








Address
123 Empire Lane, Bedford, IN
Price
$ 550,000
Property Attributes
- MLS#202637427
- TypeSingle Family
- Listing Status Active
- CountyLAWRENCE
- CityBedford
- AreaMarion
- Zip47421
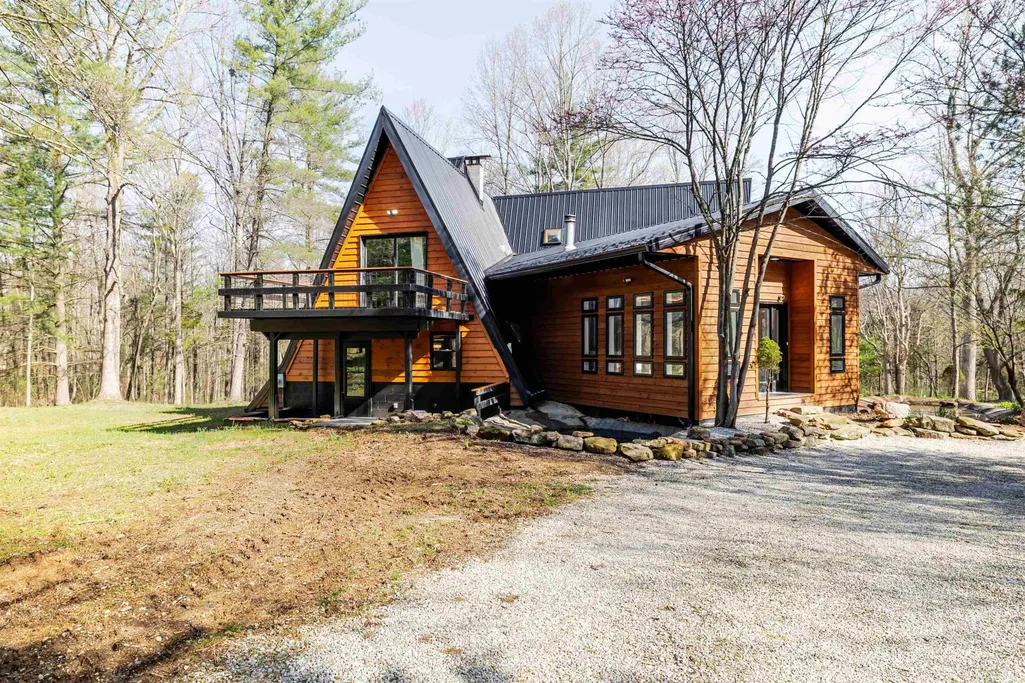
- StyleA-Frame
- Year Built1985
- Taxes$ 3414
- Price$ 550,000
- Bedrooms4
- Full Bathrooms3
- Half Bathrooms0
- Sqr Footage4274
- Lot Size14.25 Acres
Data Source:
Indiana Regional MLS (IRMLS)
Property Description
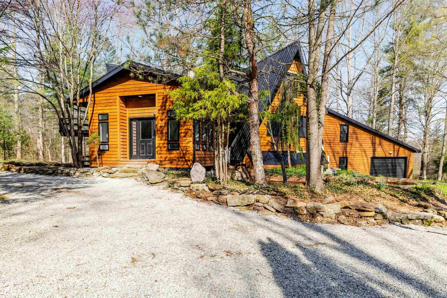
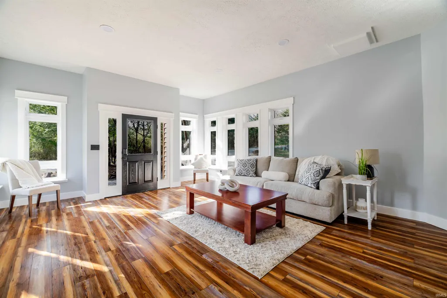
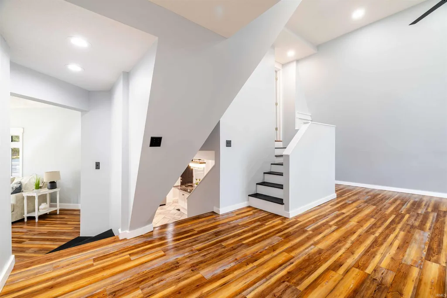
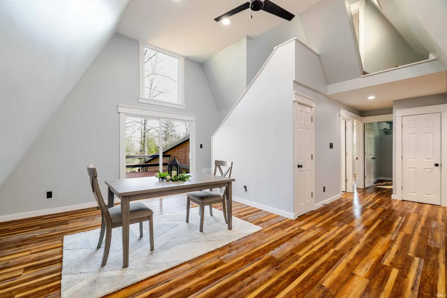
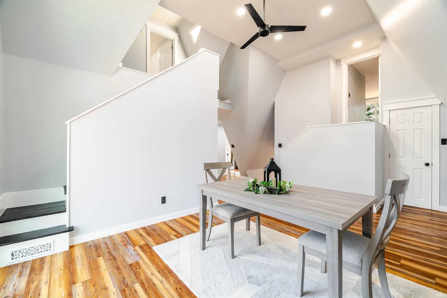
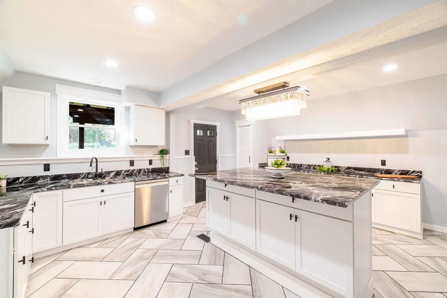
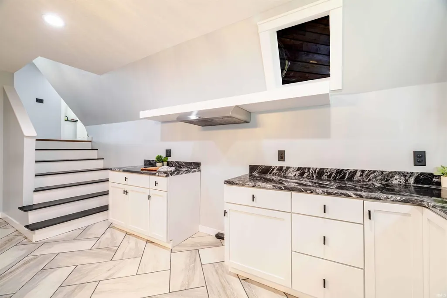
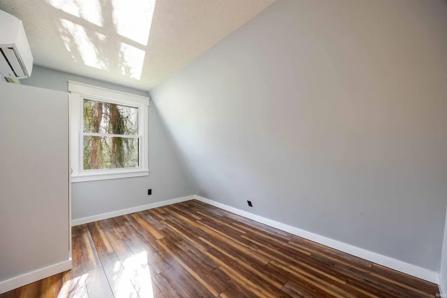
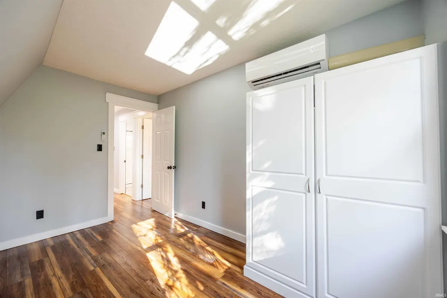
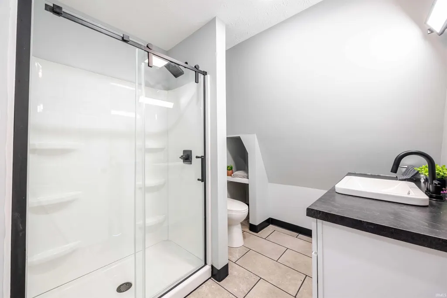
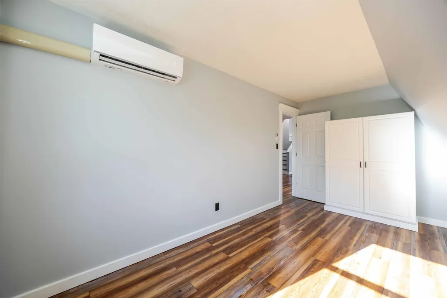
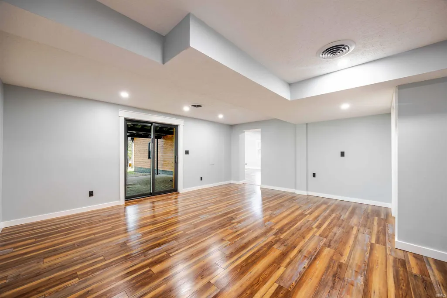
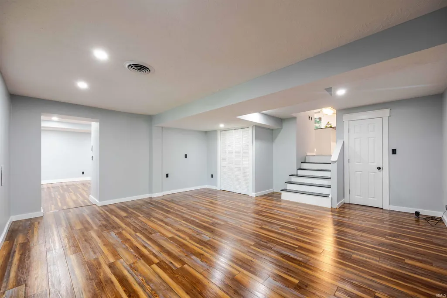
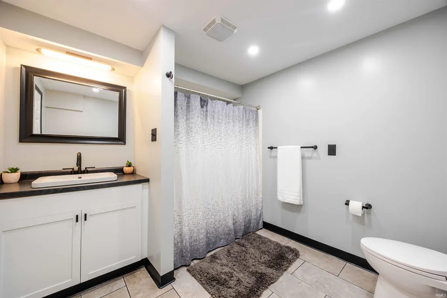
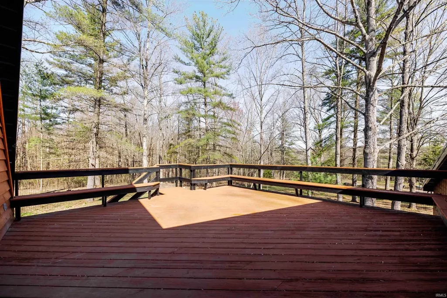
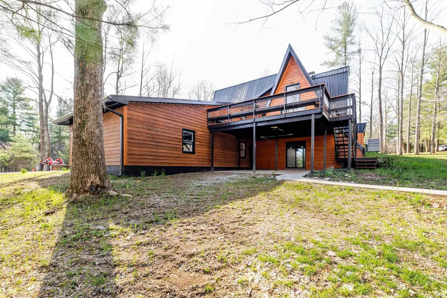
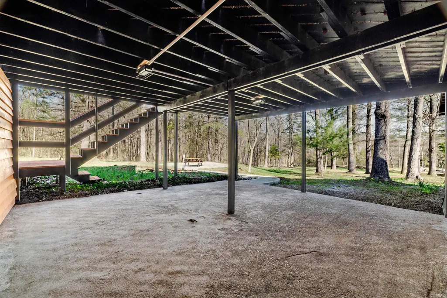
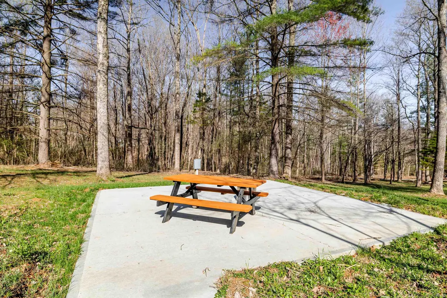
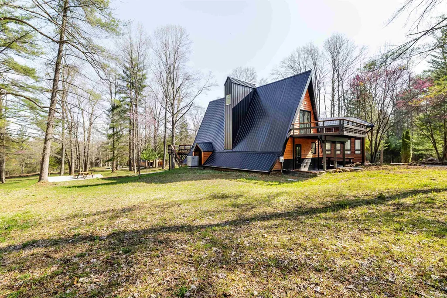
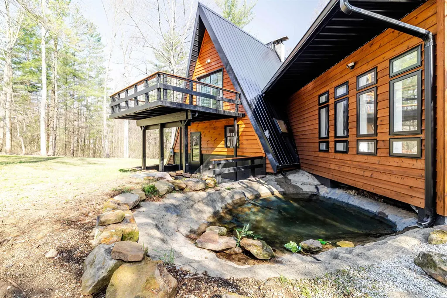
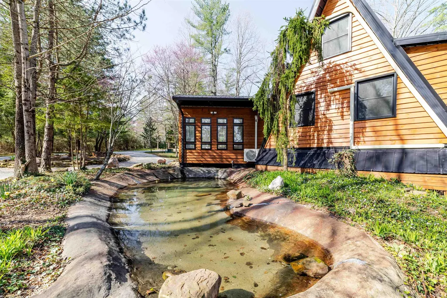
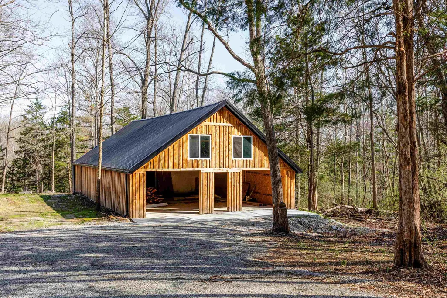
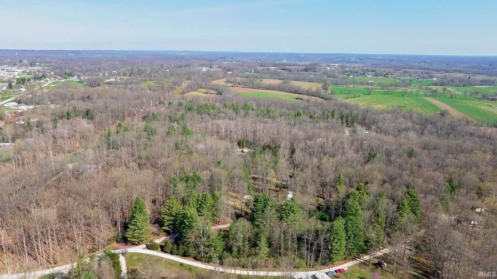
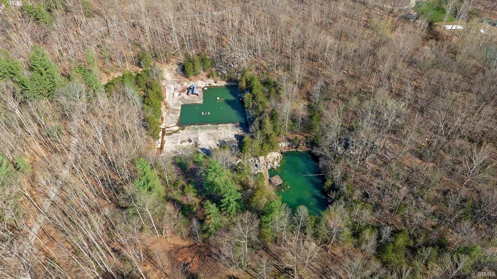
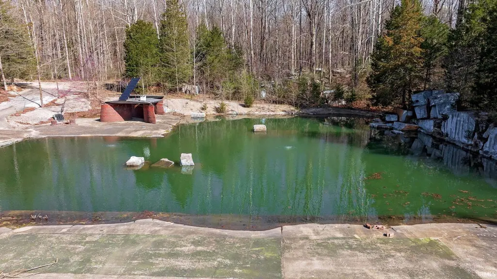
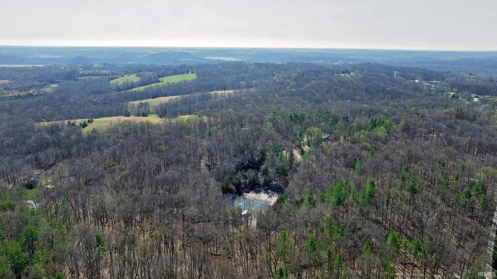
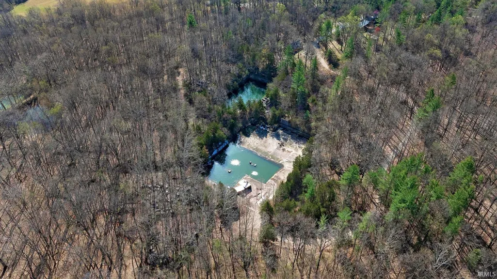
SECLUDED. EXPANSIVE. REFINED. Ever dreamed of owning your own quarry? How about TWO? This extraordinary property offers that and so much more, including a beautifully renovated FOUR bedroom, THREE bathroom home set on 14.25 acres near Lake Monroe along the Lawrence/Monroe County line. A private circular drive winds through the evergreens and leads to a peaceful clearing where the home awaits. Thoughtfully designed landscaping and inviting outdoor spaces immediately create a welcoming atmosphere for relaxed country living. Inside, the spacious living room is filled with natural light from brand-new windows, while hardwood flooring throughout adds warmth and character. The main level features two bedrooms, a full bathroom, and a dining area with scenic views. The private primary suite includes its own en-suite bathroom, while the kitchen offers plenty of cabinet and countertop space along with access to an additional outdoor gathering area. The lower level provides even more living space with a dining area opening to the backyard and firepit, a versatile room perfect for a family room or entertainment space, a full bathroom, and direct access to the attached 2-car garage. Upstairs, a cozy loft and additional bedroom create a quiet retreat. Outdoor living is just as impressive, with a large deck, a concrete pad with two 50-amp outlets ready for a hot tub, and a picnic area perfect for entertaining or enjoying peaceful evenings under the stars. A 28' x 47' 4-car detached garage with concrete flooring provides additional room for storage, hobbies, or equipment. Adding to the property's truly unique appeal are TWO stunning fish-stocked quarries, offering a private setting for swimming, relaxing, fishing, and enjoying the natural beauty of Southern Indiana. Utilities are provided by the Utilities District of Western Indiana and N. Lawrence Water. With renovation done, exceptional privacy, expansive acreage, incredible outdoor amenities, and two private quarries, this one-of-a-kind property offers a rare opportunity to enjoy a lifestyle unlike any other.
| Elementary School | Middle School | High School |
|---|---|---|
| Needmore Elementary School | Bedford Middle School | Bedford-North Lawrence High School |
| Price History | |
|---|---|
| 9/10/2026 | Listed $550,000 |
General Features
| Sewer | Septic |
|---|---|
| Heating | Electric,Forced Air |
| Kitchen Level | Main |
| Cooling | Central Air |
| Laundry Y/N | Main |
| Fireplaces | No |
| Garage | Attached |
| Amenities | Attic Storage,Balcony,Breakfast Bar,Cable Available,Ceiling Fan(s),Ceilings-Vaulted,Countertops-Solid Surf,Deck Open,Detector-Smoke,Disposal,Dryer Hook Up Electric,Firepit,Kitchen Island,Landscaped,P |
| Status | Active |
| Full Baths | 3 |
| Bathrooms | 3 |
| Year Built | 1985 |
| New Construction | No |
| Subdivision | None |
| Style | One and Half Story |
| Township | Marion |
| Class | RESIDENTIAL |
| Type | Site-Built Home |
| Age | 41 |
| FIPS Code | 18093 |
| Associated Document Count | 2 |
| REO | No |
| Status | Active |
| Auction Y/N | No |
| Dining Room Level | Main |
| Annual Taxes | 3414.86 |
| Upper | Upper |
| Area | Lawrence County |
| Location | Rural |
| High School | Bedford-North Lawrence |
| City | Bedford |
| School District | North Lawrence Community Schools |
| Assoc. Dues Frequency | Not Applicable |
| Architectural Style | A-Frame |
| Total Sq Ft | 4274 |
| Elementary School | Needmore |
| Middle School | Bedford |
| Legal Description | SEC 16 TWP 6 R1W 14.253A NW 1/4 |
| Virtual Tour | https://www.propertypanorama.com/instaview/irmls/202637427 |
| Agent First Name | Natasha |
| Agent Last Name | Johns |
| DOM | 13 |
| Tax Year | Current |
| PROPOSED FINANCING | Conventional,FHA,USDA,VA |
Interior Features
| Basement | Crawl,Walk-Out Basement |
|---|---|
| Flooring | Laminate,Tile |
| Kitchen Length | 18 |
| Kitchen Width | 18 |
| Beds | 4 |
| Total Rooms | 13 |
| Dining Room Length | 19 |
| Dining Room Width | 11 |
| Family Room Width | 19 |
| Living Room Width | 17 |
| Den Length | 19 |
| Den Width | 19 |
| Loft Length | 9 |
| Loft Width | 15 |
| Family Room Length | 33 |
| Living Room Length | 22 |
| Full Baths Main | 1 |
| Full Baths Upper | 1 |
| Total Finished SqFt | 4274 |
| Basement Y/N | Yes |
| Above Grade Bedrooms | 4 |
| Below Grade Baths | 1 |
| Full Baths Below Grade | 1 |
| 1st Bedroom Level | Main |
| 1st Bedroom Width | 11 |
| 2nd Bedroom Length | 7 |
| 2nd Bedroom Level | Main |
| 2nd Bedroom Width | 16 |
| 3rd Bedroom Length | 7 |
| 3rd Bedroom Level | Basement |
| 3rd Bedroom Width | 16 |
| 4th Bedroom Length | 7 |
| 4th Bedroom Level | Upper |
| 4th Bedroom Width | 16 |
| Above Grade Finished SqFt | 4274 |
| Living/Great Rm Level | Main |
Exterior Features
| Exterior | Wood |
|---|---|
| Driveway | Circular,Gravel |
| Pool | No |
| Garage Length | 22 |
| Garage Width | 20 |
| Lot Size Area | 620730 |
| Lot Dimensions | Irregular |
| Lot Description | Irregular,Partially Wooded,10-14.999 |
| Garage SqFt | 440 |
| Approx. Lot Size Acres | 14.25 |
| Garage Capacity | 2 |
| ROOF MATERIAL | Metal |
| Waterfront Y/N | No |
| Garage Y/N | Yes |
Amenities
- Foreclosure
- Views
- New Construction
- Adult 55+
- Lease To Own
- No HOA Fees
- Furnished
- Primary On Main
- Air Conditioning
- Seller Finance
- Green
- Fixer Upper
- Horse
- Golf
- Fireplace
- Deck
- Garage
- Basement
- Pool
 IDX information is provided exclusively for consumers personal, non-commercial use and may not be used for any purpose other than to identify prospective properties consumers may be interested in purchasing. Data is deemed reliable but is not guaranteed accurate by the MLS. IDX information is provided by the Indiana Regional MLS.
Information last updated on September 24, 2026 7:42 AM UTC
IDX information is provided exclusively for consumers personal, non-commercial use and may not be used for any purpose other than to identify prospective properties consumers may be interested in purchasing. Data is deemed reliable but is not guaranteed accurate by the MLS. IDX information is provided by the Indiana Regional MLS.
Information last updated on September 24, 2026 7:42 AM UTC
Property vs Single Family Average in 47421
Price
Taxes
Year Built
Visits
