







Address
1270 E Short Street, Bloomington, IN
Price
$ 529,900
Property Attributes
- MLS#202615551
- TypeSingle Family
- Listing Status Contingent
- CountyMONROE
- CityBloomington
- AreaPerry
- NeighborhoodBloomington Cohousing
- Zip47401
- StyleBungalow,Contemporary
- Year Built2023
- Taxes$ 6130
- Price$ 529,900
- Bedrooms3
- Full Bathrooms3
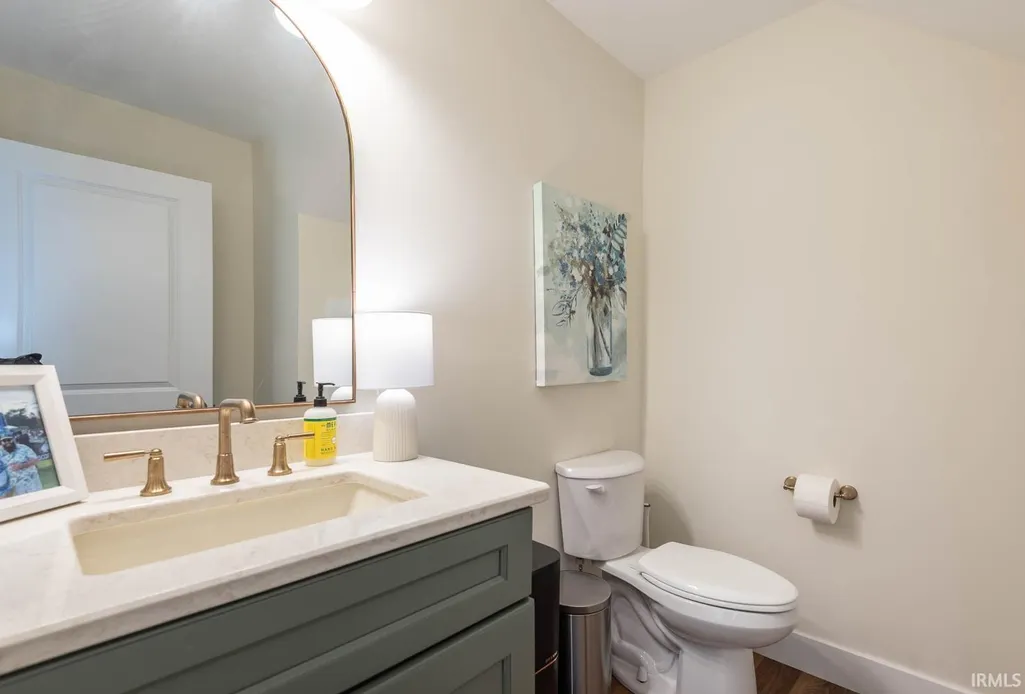
- Half Bathrooms1
- Sqr Footage1655
- Lot Size0.07 Acres
Data Source:
Indiana Regional MLS (IRMLS)
Property Description
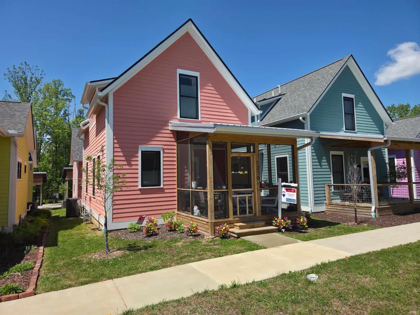
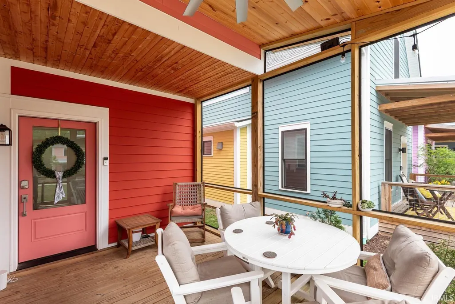
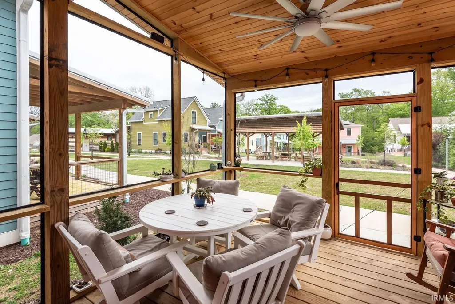
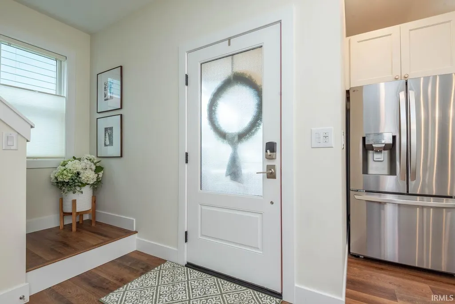
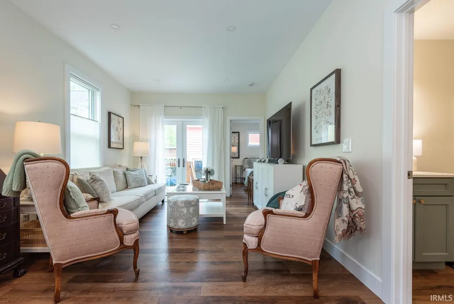
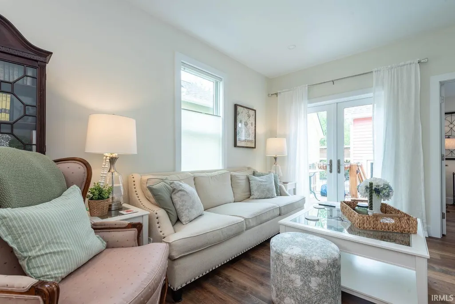
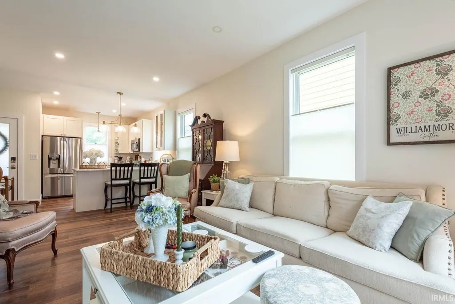
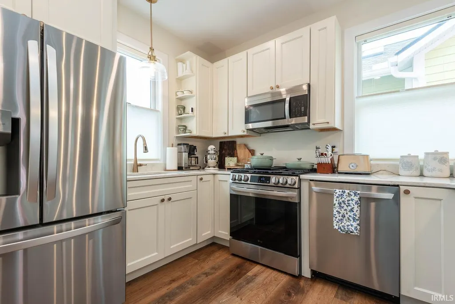
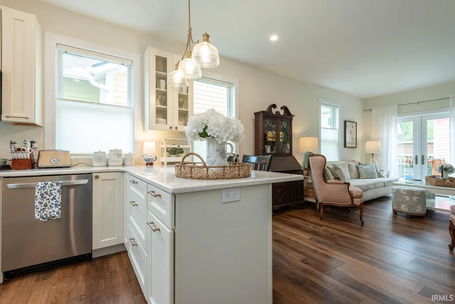
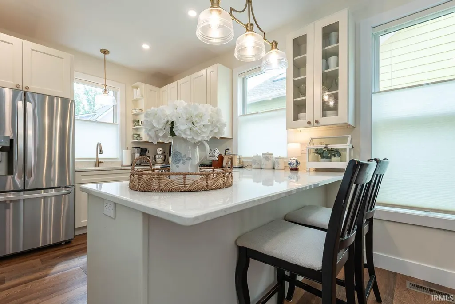
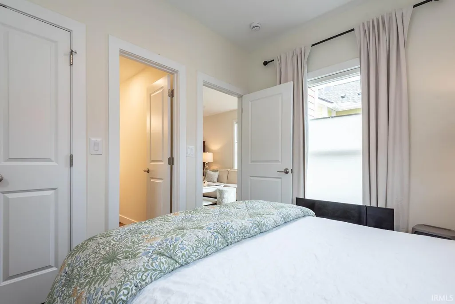
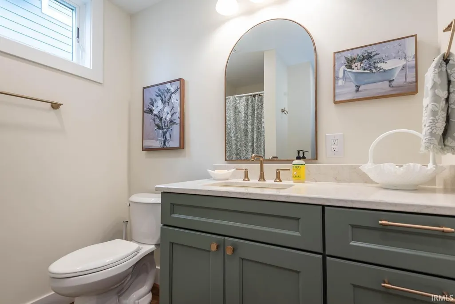
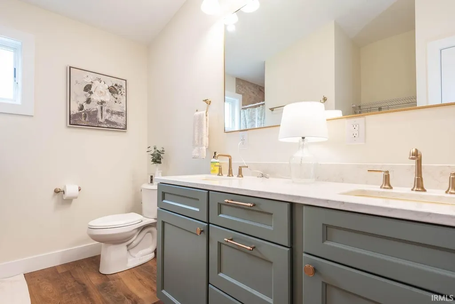
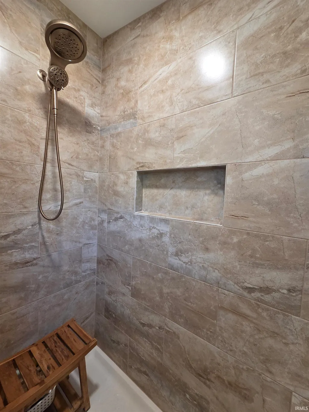
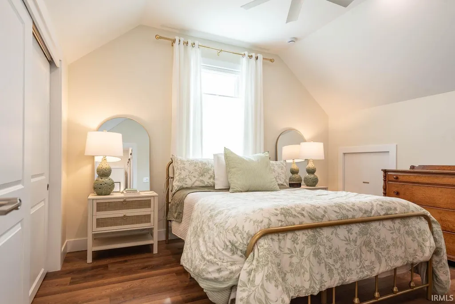
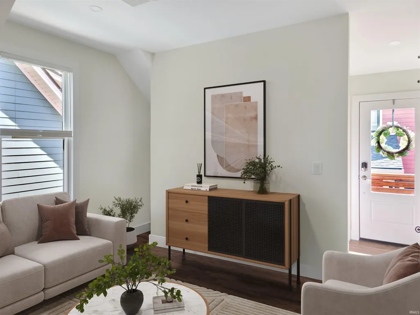
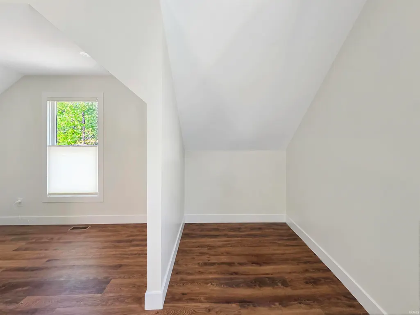
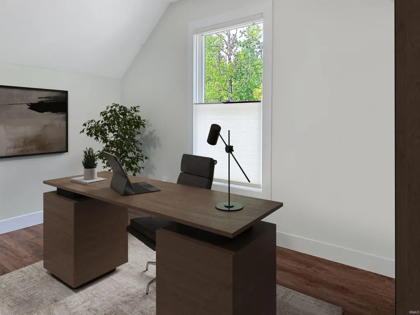
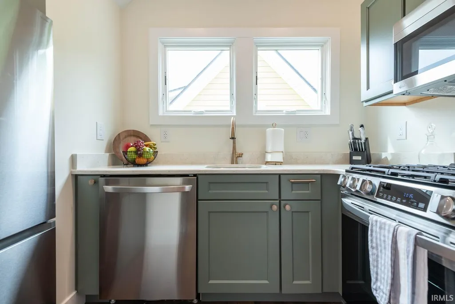
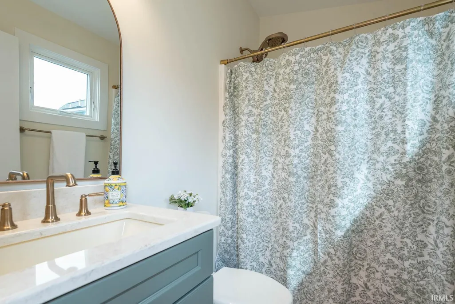
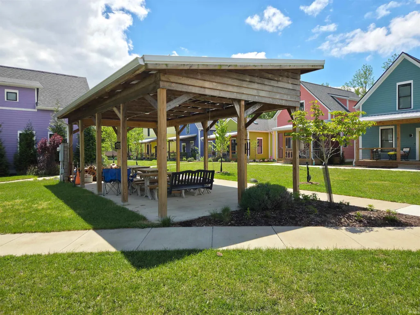
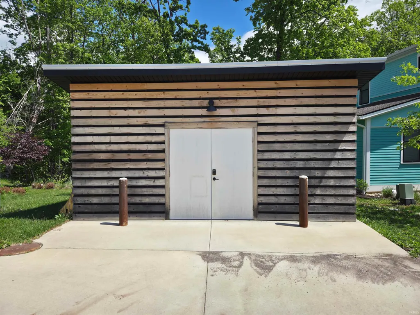
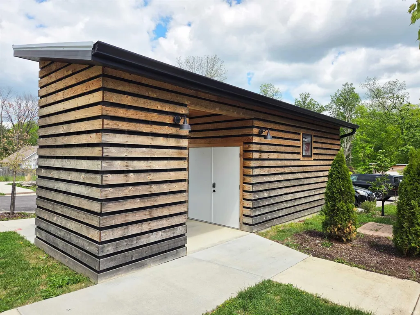
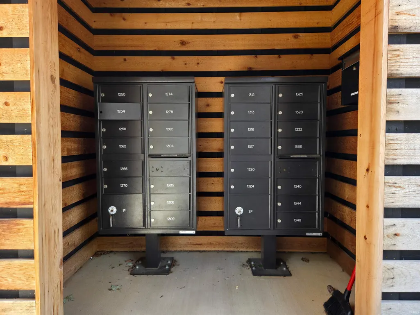
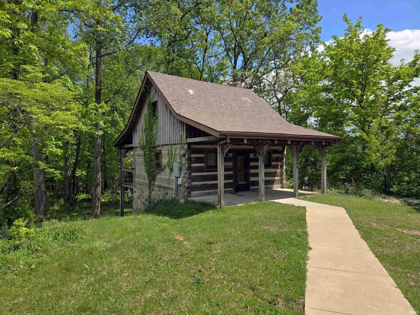
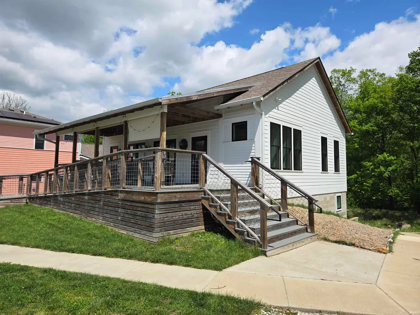
Immaculate NEWER Loren Wood Build with ADU! Tucked away behind the YMCA and walking trails in SE Bloomington just minutes from downtown, this thoughtfully designed home offers exceptional build quality, efficient living, screened in porch, and a fully furnished kitchen in the versatile ADU above the two car garage! Every detail was carefully selected, from the high-end fixtures and finishes to the oversized closets and hidden storage throughout. The layout maximizes usable space while the primary suite feels like a true private retreat. The oversized garage and matching ADU mirror the same quality construction and closed-cell foam insulation for low utility costs and comfort year-round. Updates include up/down blinds, walkway between home and ADU, rear deck timber oiled, multiple usb-c outlets, dimmable lights throughout, an oversized tiled primary shower, and much more! This home is a part of the Bloomington Co-housing Community, so there are also additional amenities to enjoy! If you choose to commit time in the community, HOA fees are only $200 a month, if you choose to participate monetarily, it's $275 a month. Such features within the community include: A common house for gatherings and meetings, a remodeled cabin for in town guests, covered picnic area, bicycle storage, and a covered mail kiosk! This home will be a wonderful home for it's new owner and the ADU will provide a versatile living space or Airbnb income producing opportunity! Be sure to see all this home has to offer, you'll be glad you did!
| Elementary School | Middle School | High School |
|---|---|---|
| Templeton Elementary School | Jackson Creek Middle School | Bloomington South High School |
| Price History | |
|---|---|
| 4/29/2026 | Listed $549,900 |
| 7/20/2026 | 4$529,900 |
General Features
| Sewer | City |
|---|---|
| Heating | Gas |
| Kitchen Level | Main |
| Cooling | Central Air |
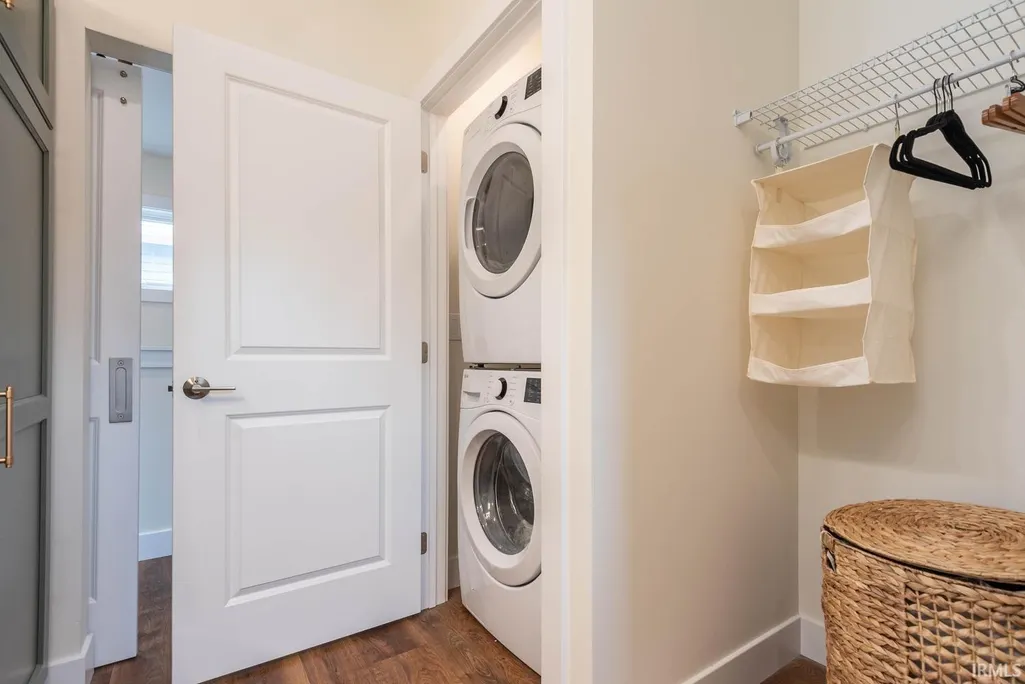
| Laundry Y/N | Upper |
| Fireplaces | No |
| Garage | Detached |
| Amenities | 1st Bdrm En Suite,Breakfast Bar,Ceiling-9+,Ceiling Fan(s),Closet(s) Walk-in,Deck Covered,Deck Open,Detector-Carbon Monoxide,Detector-Smoke,Disposal,Dryer Hook Up Electric,Eat-In Kitchen,Garage Door O |
| Status | Active |
| Full Baths | 3 |
| Half Baths | 1 |
| Bathrooms | 4 |
| Year Built | 2023 |
| New Construction | No |
| Subdivision | Bloomington Cohousing |
| Style | Two Story |
| Township | Perry |
| Class | RESIDENTIAL |
| Type | Site-Built Home |
| Age | 3 |
| Lot Number | 11 |
| FIPS Code | 18105 |
| Inside City Limits | Yes |
| Associated Document Count | 8 |
| REO | No |
| Status | Cont-First Right |
| Status Detail | 6 |
| Auction Y/N | No |
| Common Amenities | Clubhouse,Playground,Sidewalks |
| Dining Room Level | Main |
| Annual Taxes | 6130.7 |
| Area | Monroe County |
| Location | City/Town/Suburb,Near College Campus,Near Walking Trail |
| High School | Bloomington South |
| City | Bloomington |
| School District | Monroe County Community School C |
| Assoc. Dues Frequency | Monthly |
| HOA Fees $ | 275 |
| Energy Efficient | Appliances,Doors,Electrical/Lighting,HVAC,Insulation,Windows |
| Architectural Style | Bungalow,Contemporary |
| Total Sq Ft | 1655 |
| Elementary School | Templeton |
| Middle School | Jackson Creek |
| Legal Description | 015-70250-11 Bloomington Co-Op Lot 11 |
| Virtual Tour | https://www.youtube.com/watch?v=RNJoj1qbIl4 |
| Agent First Name | Lorraine |
| Agent Last Name | Fowler |
| DOM | 140 |
| Tax Year | 25 payable 2026 |
| PROPOSED FINANCING | Cash,Conventional,FHA,VA |
Interior Features
| Basement | Crawl |
|---|---|
| Flooring | Vinyl |
| Kitchen Length | 9 |
| Kitchen Width | 11 |
| Beds | 3 |
| Total Rooms | 7 |
| Dining Room Length | 7 |
| Dining Room Width | 12 |
| Living Room Width | 13 |
| Living Room Length | 12 |
| Full Baths Main | 1 |
| Full Baths Upper | 2 |
| Total Finished SqFt | 1655 |
| Basement Y/N | No |
| Above Grade Bedrooms | 3 |
| Half Baths Main | 1 |
| 1st Bedroom Level | Main |
| 1st Bedroom Width | 11 |
| 2nd Bedroom Length | 10 |
| 2nd Bedroom Level | Upper |
| 2nd Bedroom Width | 13 |
| 3rd Bedroom Length | 12 |
| 3rd Bedroom Level | Upper |
| 3rd Bedroom Width | 13 |
| Above Grade Finished SqFt | 1655 |
| Extra Room Description | Studio ADU above Garage |
| Extra Room Length | 20 |
| Extra Room Level | N/A |
| Extra Room Width | 20 |
| Living/Great Rm Level | Main |
Exterior Features
| Exterior | Wood,Cement Board |
|---|---|
| Driveway | Concrete |
| Pool | No |
| Garage Length | 20 |
| Garage Width | 20 |
| Lot Size Area | 3049 |
| Lot Dimensions | PUD |
| Lot Description | Level,Planned Unit Development |
| Garage SqFt | 400 |
| Approx. Lot Size Acres | 0.07 |
| Energy Efficient Doors/Windows | Double Pane Windows |
| Garage Capacity | 2 |
| ROOF MATERIAL | Asphalt |
| Waterfront Y/N | No |
| Garage Y/N | Yes |
Amenities
- Foreclosure
- Views
- New Construction
- Adult 55+
- Lease To Own
- No HOA Fees
- Furnished
- Primary On Main
- Air Conditioning
- Seller Finance
- Green
- Fixer Upper
- Horse
- Golf
- Fireplace
- Deck
- Garage
- Basement
- Pool
 IDX information is provided exclusively for consumers personal, non-commercial use and may not be used for any purpose other than to identify prospective properties consumers may be interested in purchasing. Data is deemed reliable but is not guaranteed accurate by the MLS. IDX information is provided by the Indiana Regional MLS.
Information last updated on September 21, 2026 3:10 AM UTC
IDX information is provided exclusively for consumers personal, non-commercial use and may not be used for any purpose other than to identify prospective properties consumers may be interested in purchasing. Data is deemed reliable but is not guaranteed accurate by the MLS. IDX information is provided by the Indiana Regional MLS.
Information last updated on September 21, 2026 3:10 AM UTC
Property vs Single Family Average in 47401
Price
Taxes
Year Built
Visits
